Curved Rails
Where craftsmanship bends the rules, literally.
A curved staircase makes a statement the moment you walk through the door. Building one that looks effortless takes a different level of skill than a straight run, from hand-laminating rail sections to correcting a structure that was never quite right to begin with. Below are five projects where we did exactly that.
Curved Rail Projects, Different Challenges
Every curve tells a different story. Here’s how we approached each one.
No two curved staircases arrive at our shop the same way. Some clients bring a rail pattern they want matched exactly. Others are working around a staircase that’s outdated, out of code, or structurally compromised. The projects below show the range of what that work looks like, from matching a client’s own design to rebuilding a staircase from the ground up.
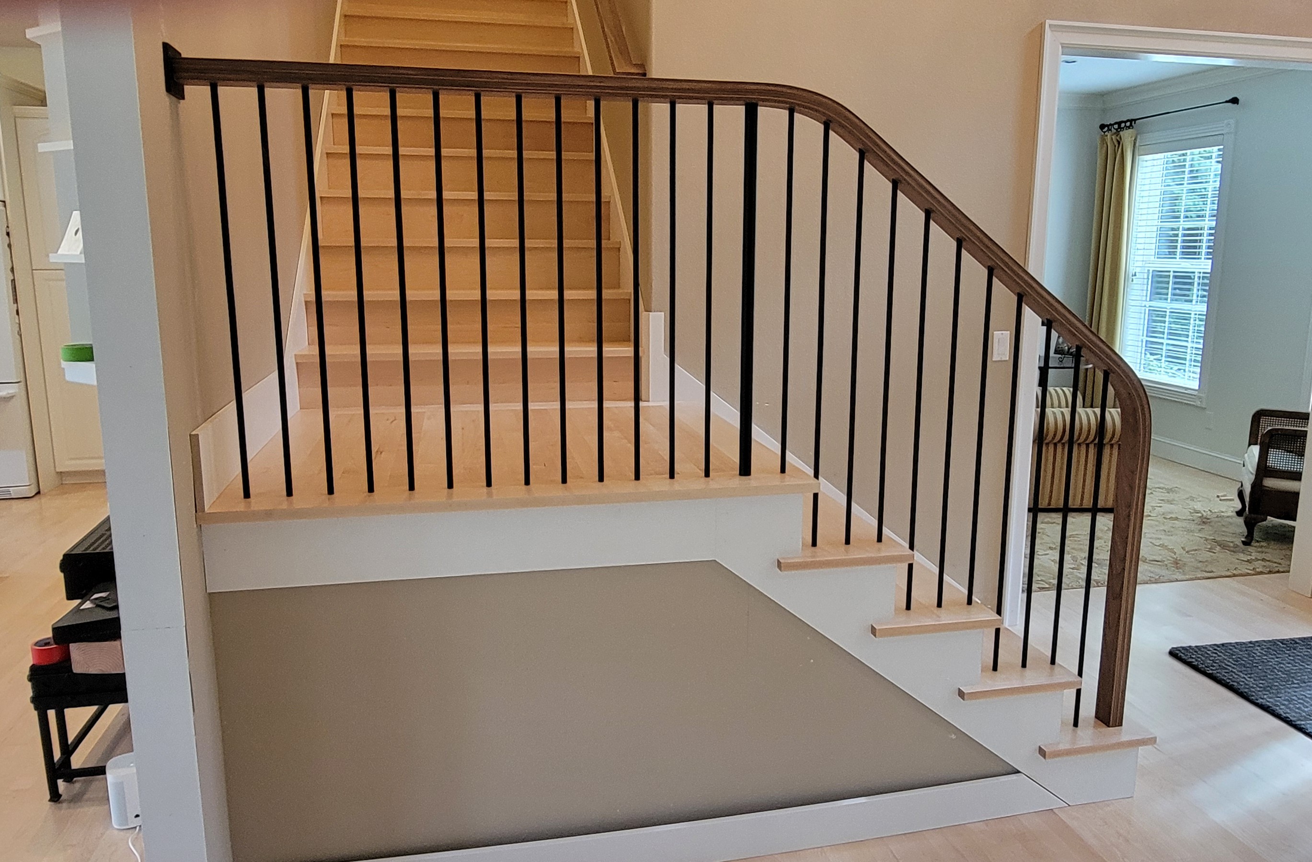
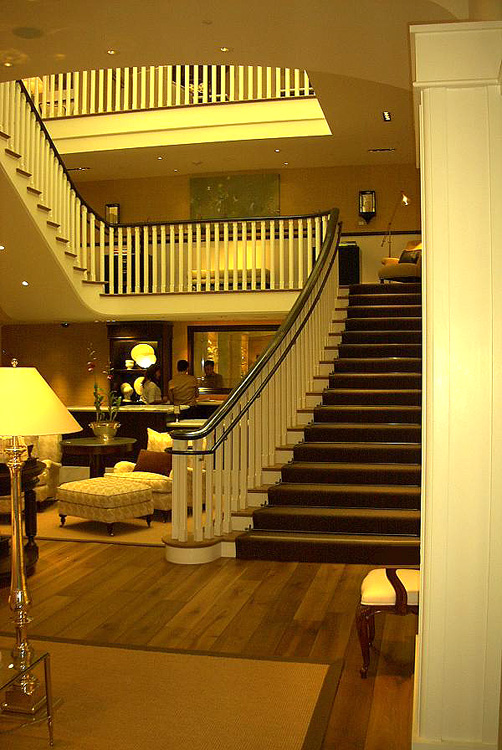
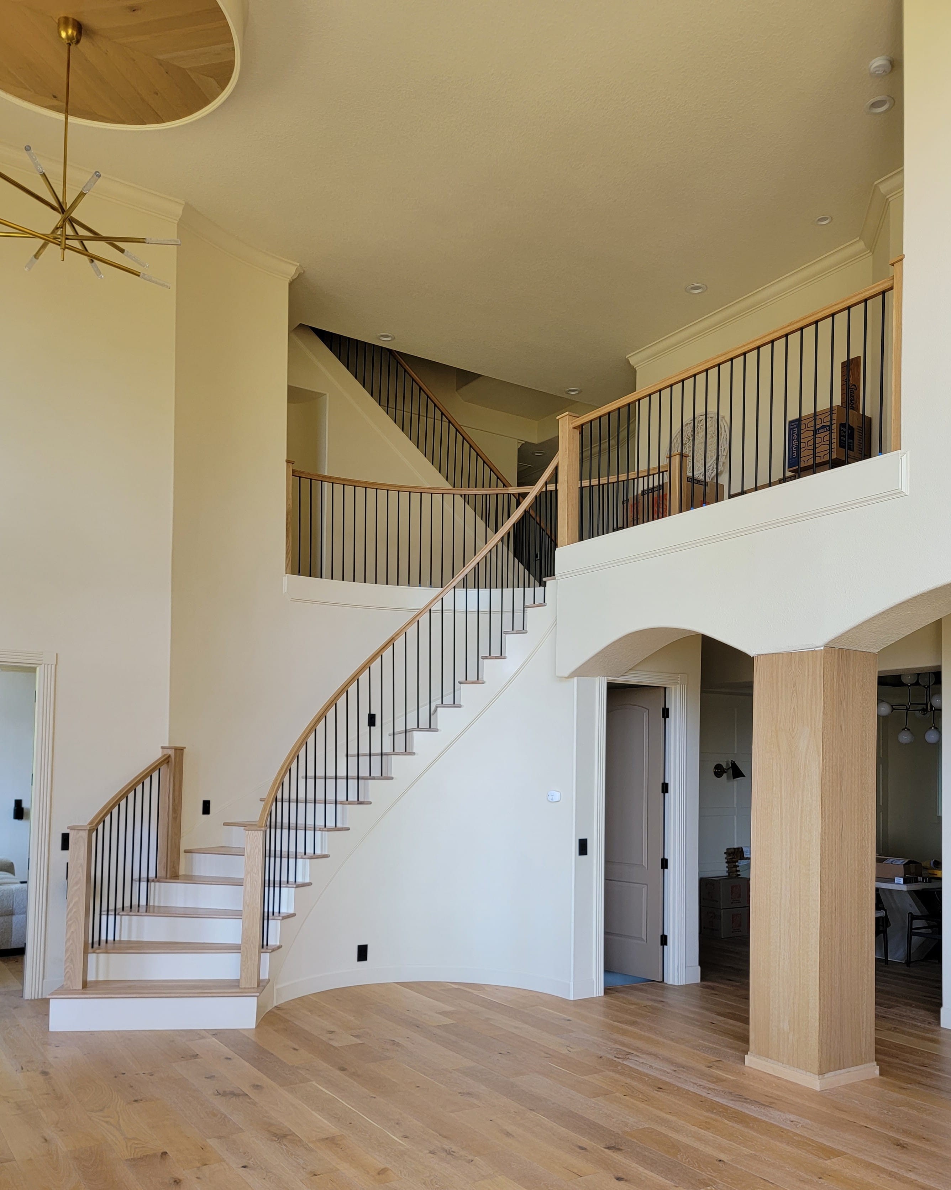
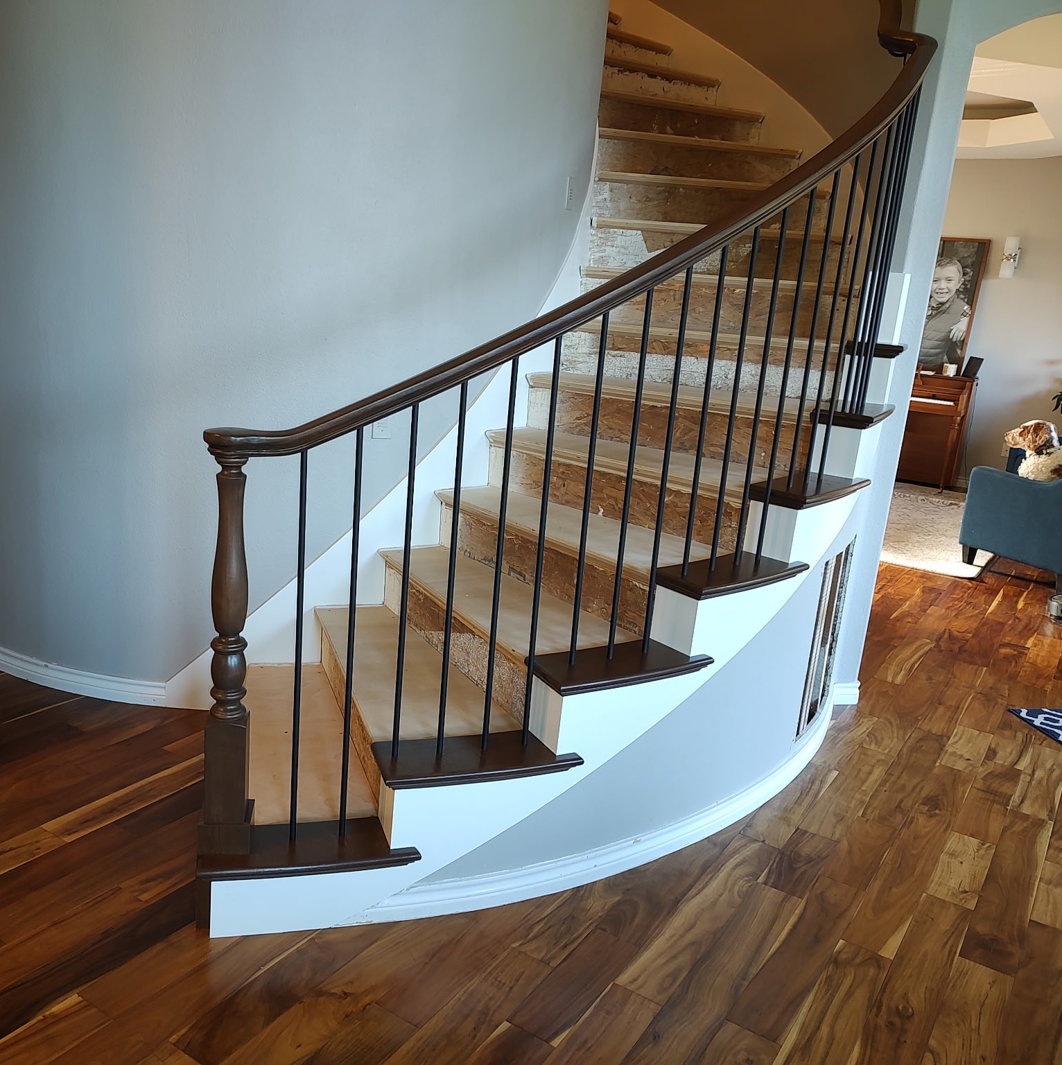
 About This Technique
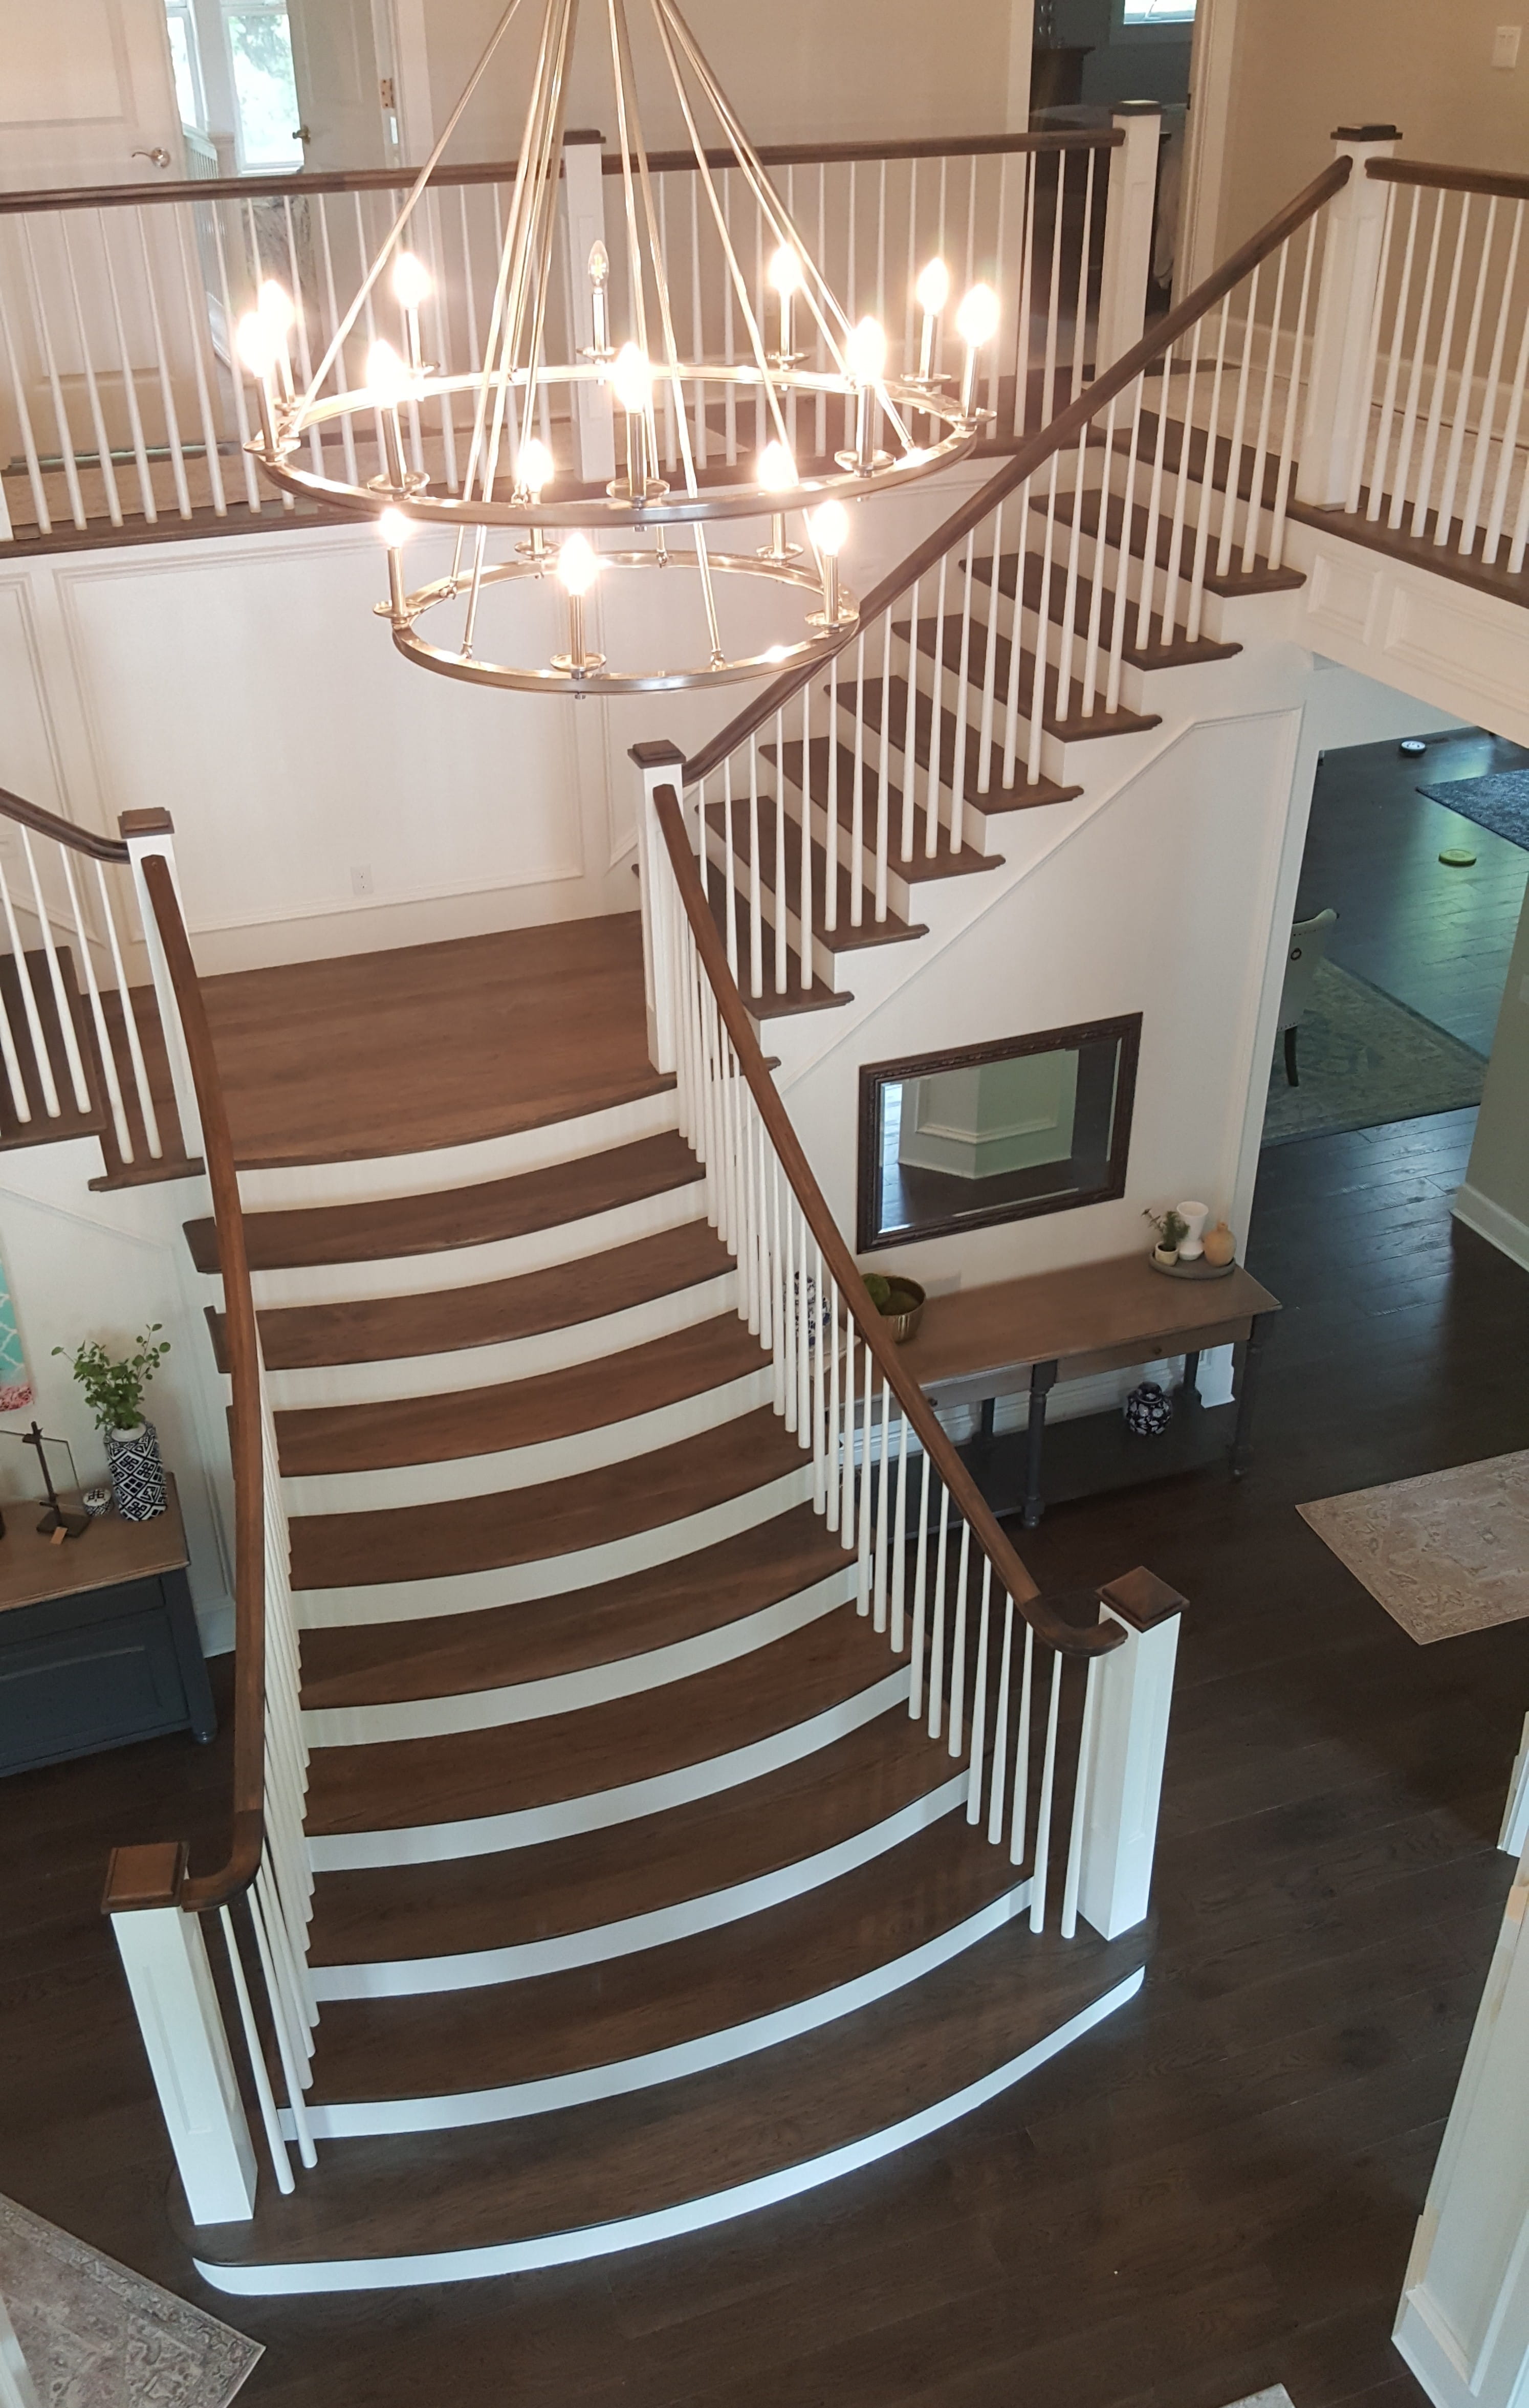
Curved rails are some of the most demanding work we take on. Unlike a straight staircase, where each piece can be cut and installed largely as-is, a curved rail has to be laminated and bent by hand, often using the client’s existing rail as a template to match the exact radius of the staircase. That process happens in our shop, not on site, where we can control the pressure, glue-up, and clamping time needed to get a smooth, consistent curve with no flat spots.
Many of the projects featured here also involved correcting problems that came with the original staircase, from staircases that no longer passed code, to pony walls that needed to come down entirely to open up the space. We regularly work under tight deadlines, including commercial installations, and we handle everything from ADA-compliant railings to custom column wraps as part of the same build.
Every wood part, whether Black Walnut, oak, or a species chosen to match existing floors, is pre-stained and sealed in our shop before it reaches your home. That means faster installation and a finish that’s consistent from the first tread to the last curve of the rail.
Materials We Bend and Shape
Curved rail work depends on wood that can be laminated without losing strength or grain consistency. We most often work with Black Walnut and oak, chosen for how well they respond to bending and how cleanly they finish, along with matching balusters, posts, and column wraps in wood or powder-coated metal depending on the look you’re after.
What to Expect
Every curved rail project starts with a template of your existing staircase, either your own rail pattern or a shape we take on site. From there, we laminate and bend the wood in our shop, pre-stain and seal it, and coordinate installation around any structural corrections your staircase needs, including code compliance and pony wall removal.
Built for SW Washington’s Most Modern Homes
Curved staircases aren’t for every home, but for the ones that call for it, they become the centerpiece of the entryway. We’ve built that centerpiece for homeowners across SW Washington who wanted something their staircase couldn’t do off the shelf.

