Open Staircases
Letting Light and Sightlines Move Freely
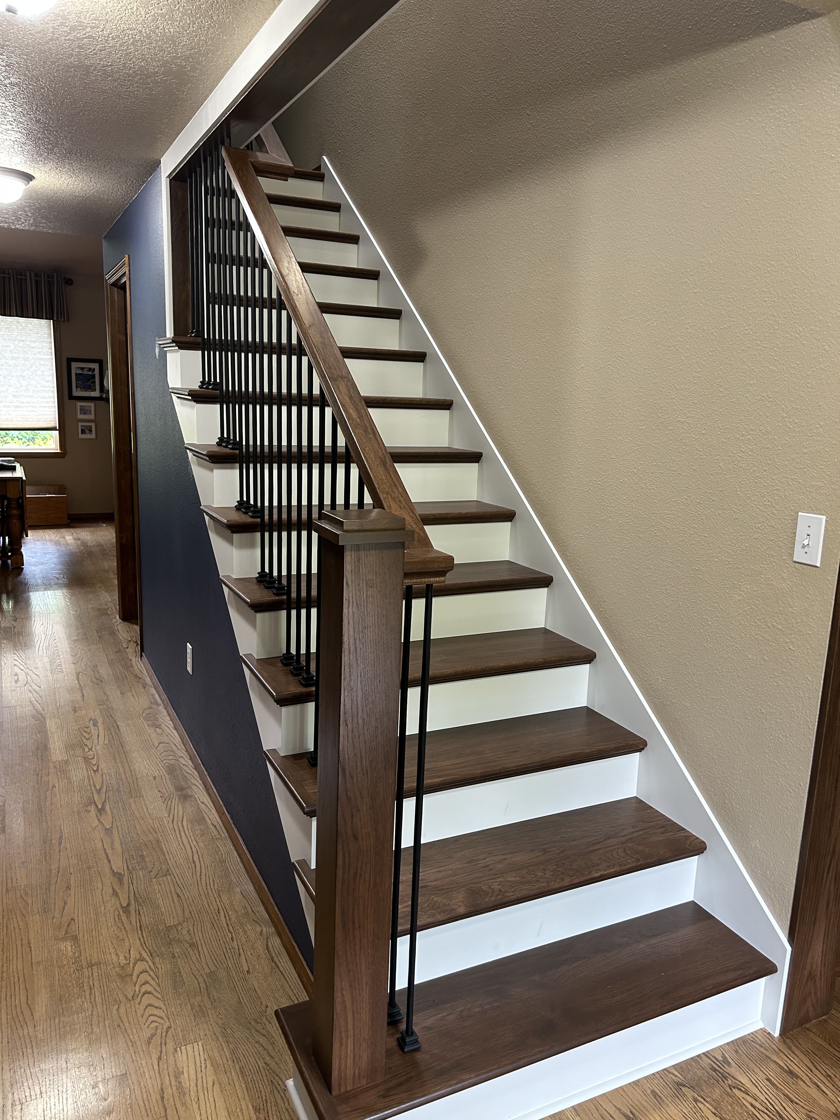
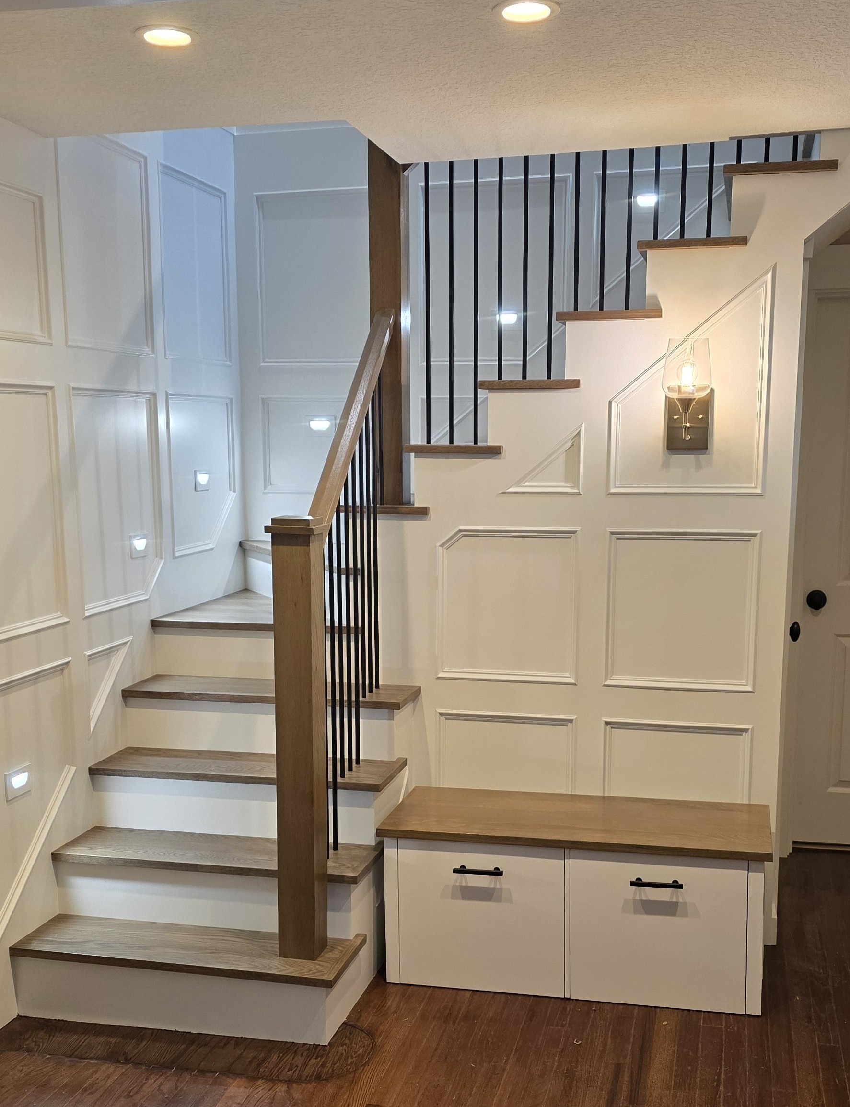
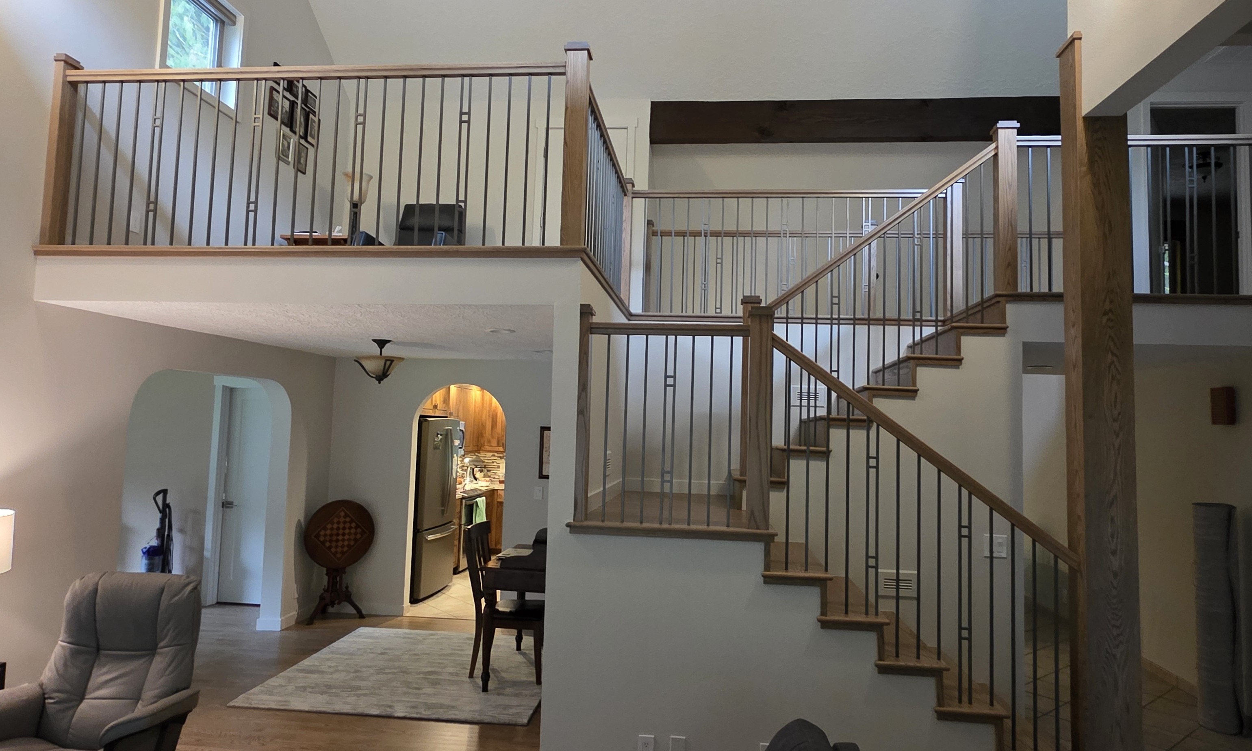
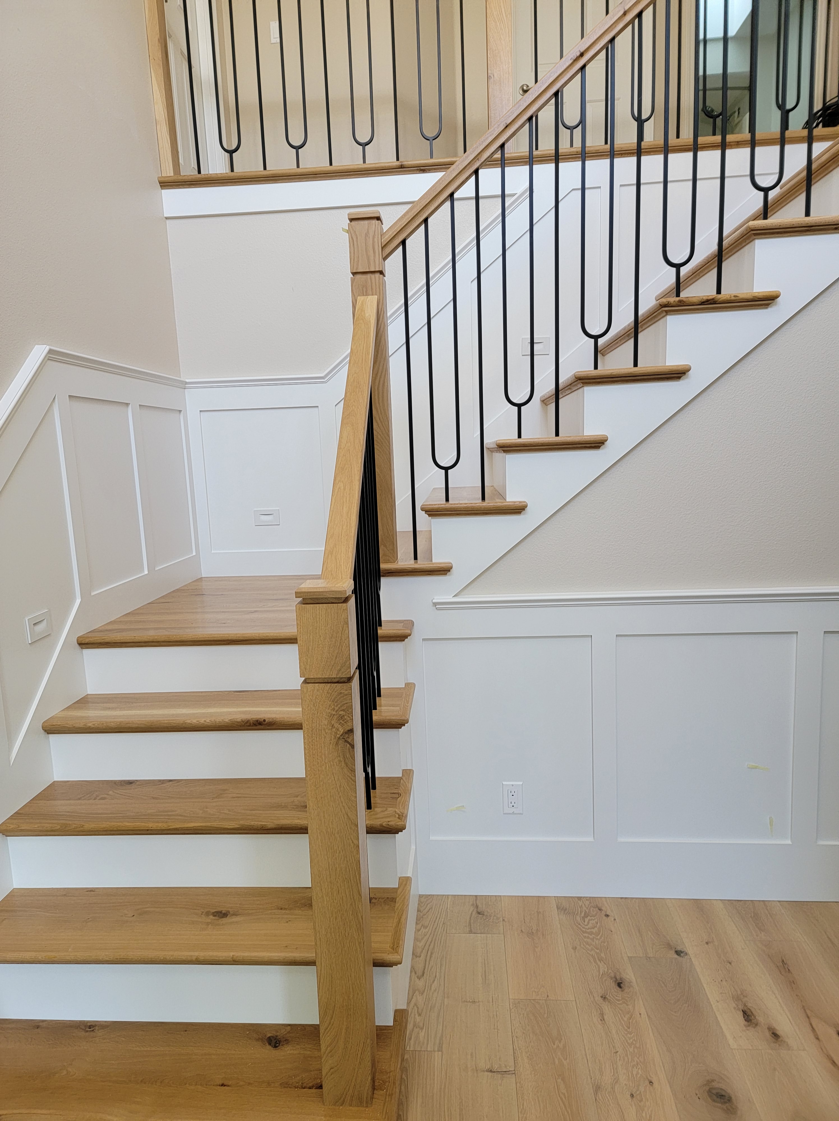
A closed-in staircase can make an entire home feel smaller than it is. Opening one up, whether that means removing pony walls, replacing a deck-style rail, or rebuilding from scratch, changes how light and sightlines move through the entire space. Below are five projects where we opened things up.
Open Staircase Projects, Different Reasons
Some clients asked us to open things up. Others needed us to. Here’s how each project came together.
Not every open staircase starts the same way. Some clients simply wanted more light and a more modern feel. Others had safety concerns, outdated deck-style railings, or a staircase that had never worked with the rest of the home’s design. The projects below show the range of what “opening up” a staircase can actually mean.
 About This Technique
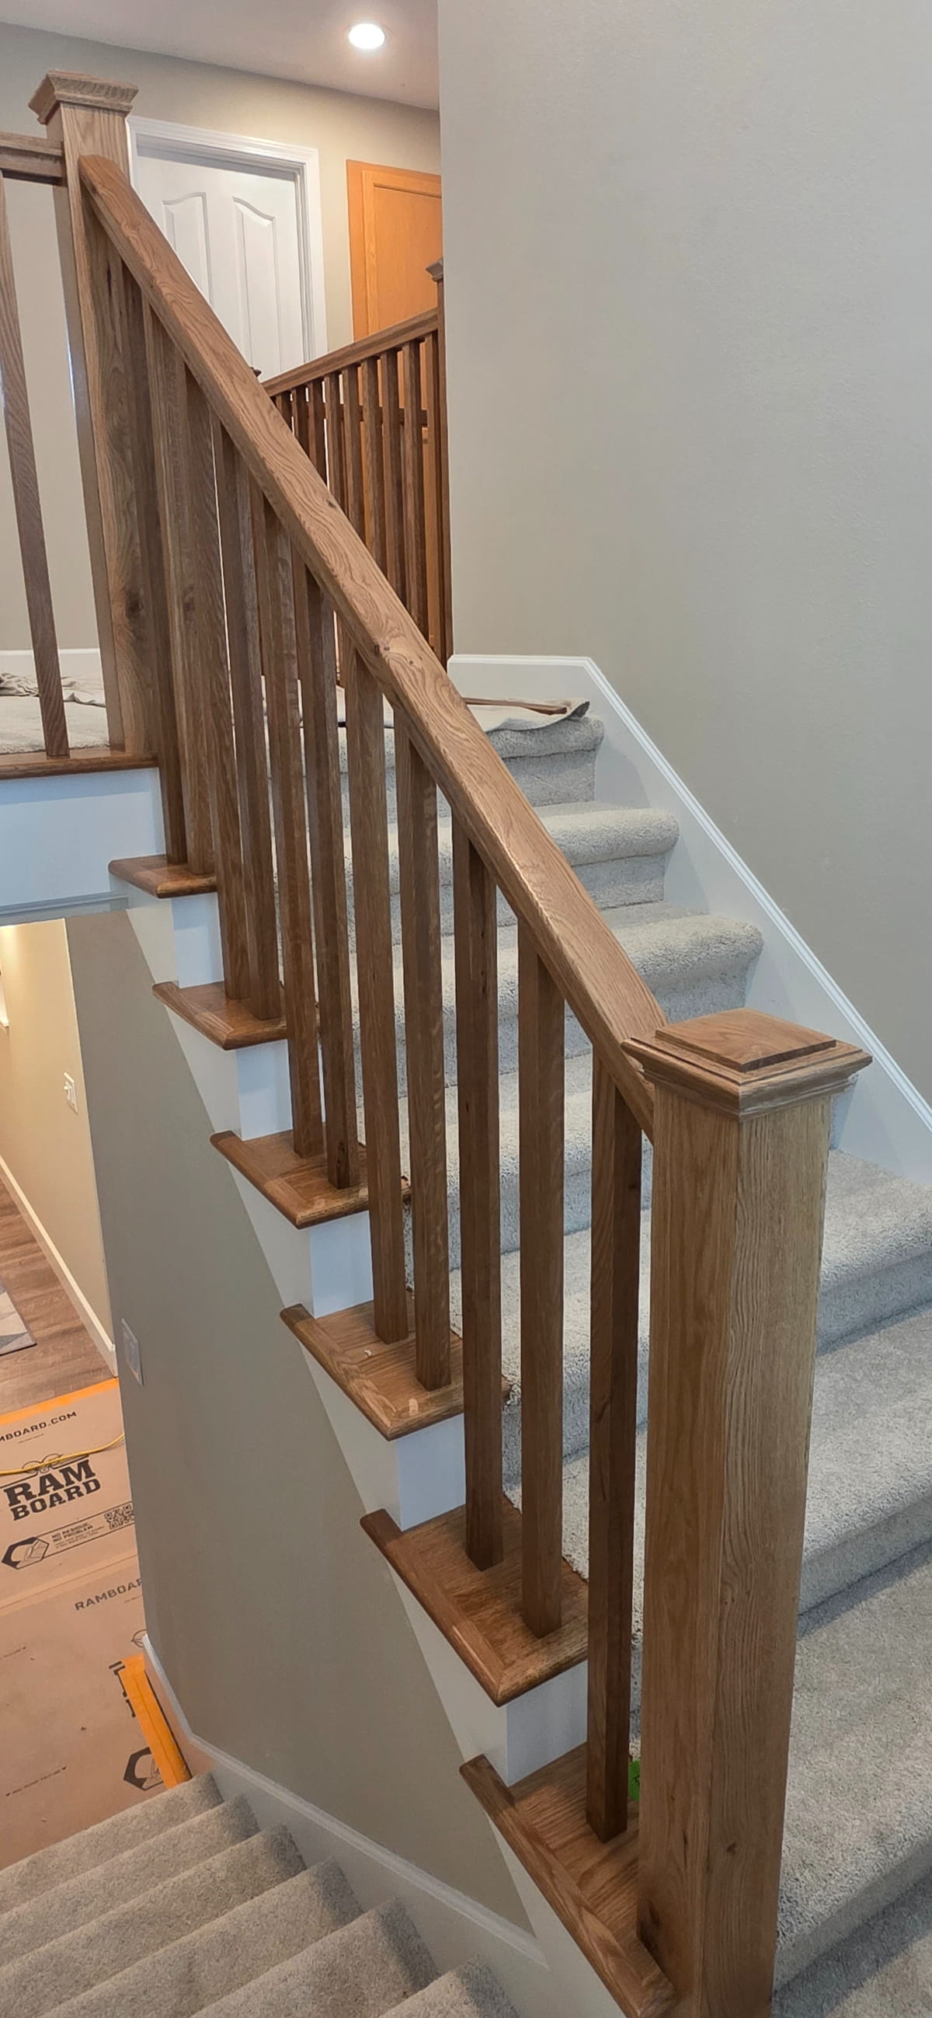
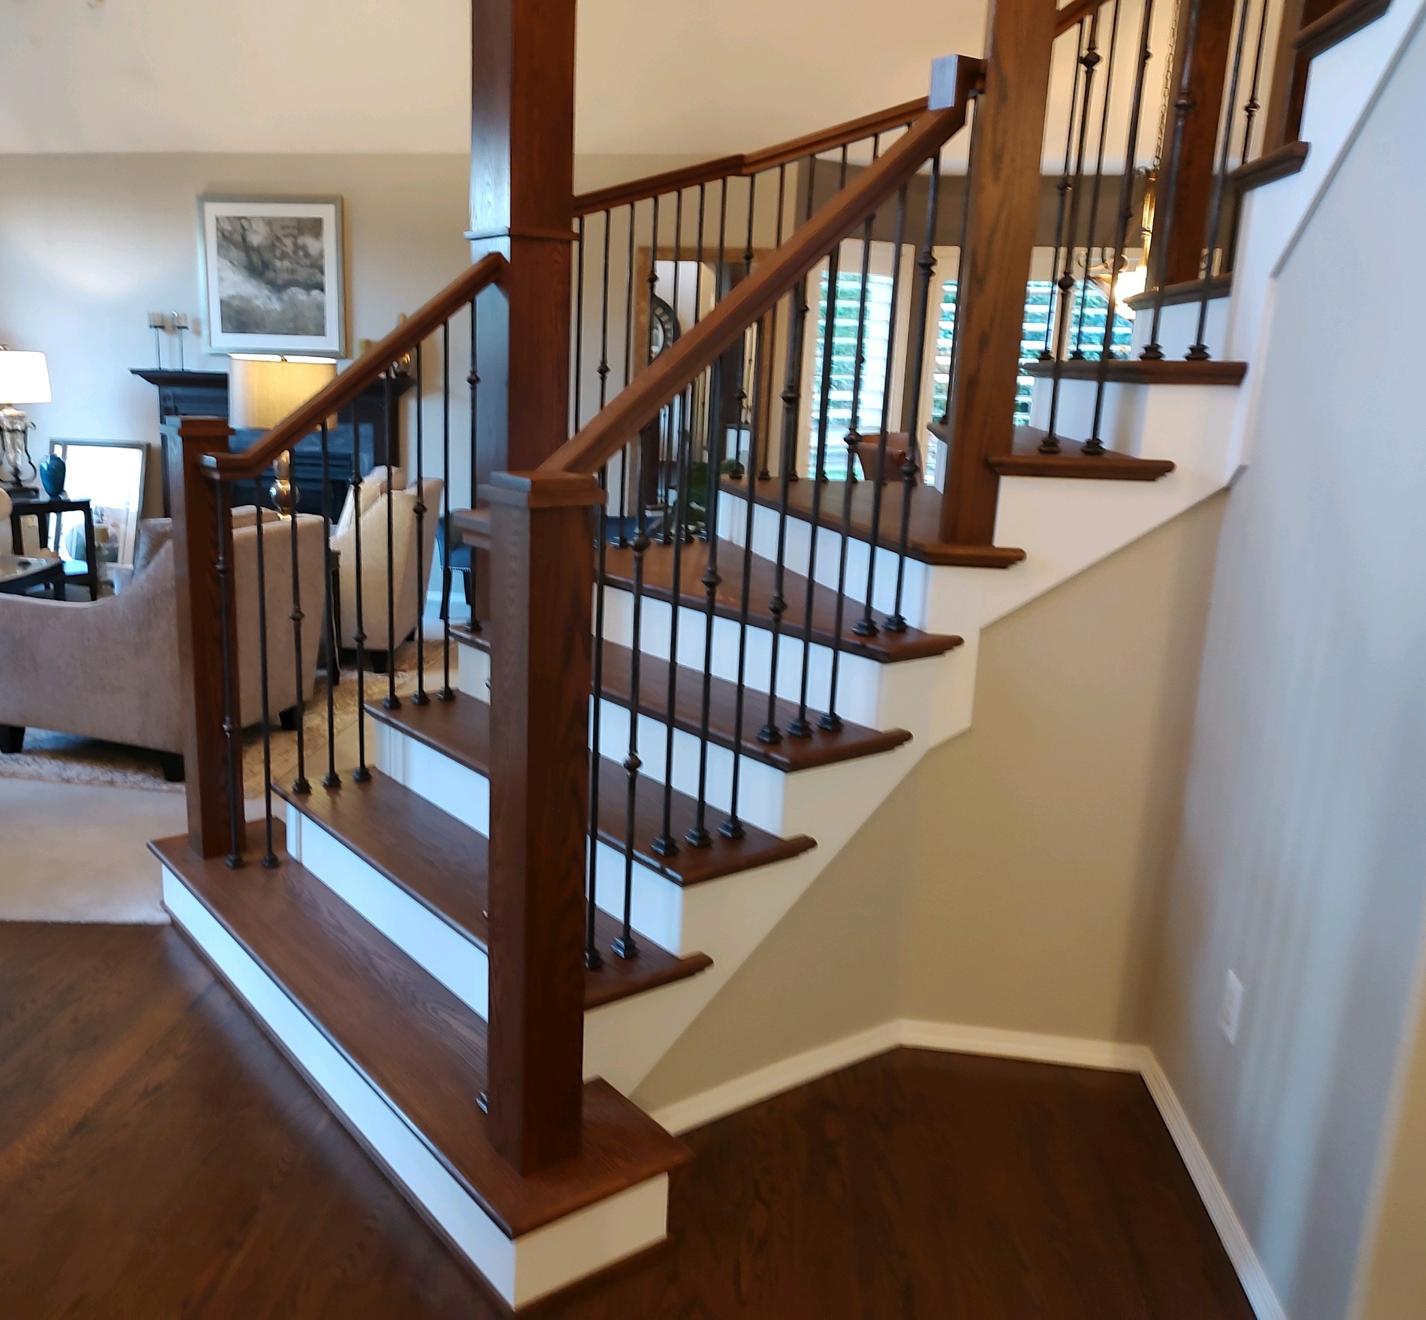
Opening up a staircase usually means removing something: a pony wall, a bulky deck-style railing, or in some cases, the entire staircase itself. What replaces it is typically a lighter railing system and, when structure allows, more head clearance and better sightlines between floors. It’s one of the more disruptive projects we take on, but also one of the most transformative.
Several of the projects featured here involved real structural work, adjusting and leveling existing treads, removing pony walls entirely, or rebuilding a staircase from the ground up to correct a genuine safety issue. Others were simpler cosmetic changes, like swapping an outdated deck-style railing for custom ironwork, or adding wainscoting to tie a new design together. Either way, every wood part is manufactured, stained, and sealed in our shop before it reaches your home.
Opening a staircase isn’t just about removing a wall. It’s about making sure what’s left standing is structurally sound, code compliant, and finished to the same standard as the rest of your home.
Materials We Work With
Open staircases typically call for a mix of hardwood and metal: Hickory and Red Oak are common choices for treads, railings, and posts, paired with powder-coated iron balusters for a clean, durable barrier rail. Wainscoting is often added in entryways to tie the newly opened space into the surrounding trim work.
What to Expect
We start by assessing what can safely come out, whether that’s a pony wall, an old railing system, or the staircase itself, and what structural work is needed to support the new open design. From there, all wood parts are manufactured, stained, and sealed in our shop, and our crew handles the framing, leveling, and installation on site.
Chosen by SW Washington’s Most Light-Seeking Homeowners
An open staircase changes more than the stairs themselves, it changes how an entire home feels. We’ve helped homeowners across SW Washington trade closed-in, dated staircases for ones that let light and sightlines move freely from room to room.
 Staircrafters